
Our PROJECTS
Barn Conversion – Phases Of Work

PHASE 01 — CONSULTATION & PROJECT PLANNING
Every successful project begins with a clear understanding of the property and the client’s vision. During our initial site visit, we discussed their requirements, carefully assessed the existing structure and defined the scope of the project. Detailed plans were then commissioned, providing a considered foundation for the design and work to follow.

PHASE 02 — EXTERIOR & ROOF RESTORATION
A new roofing system was installed using carefully selected traditional materials in keeping with the barn’s original character. The existing stonework was sensitively repointed, while the front and rear glazing was upgraded to provide improved protection and performance. Every intervention was carefully considered to preserve the building’s heritage appearance while enhancing its durability and comfort.

PHASE 03 — CREATING A TIMELESS HOME
The final phase completed the transformation of a derelict agricultural barn into an elegant two-bedroom residence. Its historic character was sensitively preserved while introducing the comfort, practicality and refinement of modern living. The result is a beautifully crafted and enduring home, created for the clients and their family to enjoy for generations.
Complete Roof Renovation & External Refurbishment - Phases Of Works

PHASE 01 — PLANNING & PREPARATION
A considered approach begins well before work commences. We carried out a detailed inspection of the property and its existing roof structure, allowing us to identify the project requirements, anticipate potential challenges and establish a clear programme of works. This careful preparation provided the foundation for a safe, efficient and well-coordinated restoration.
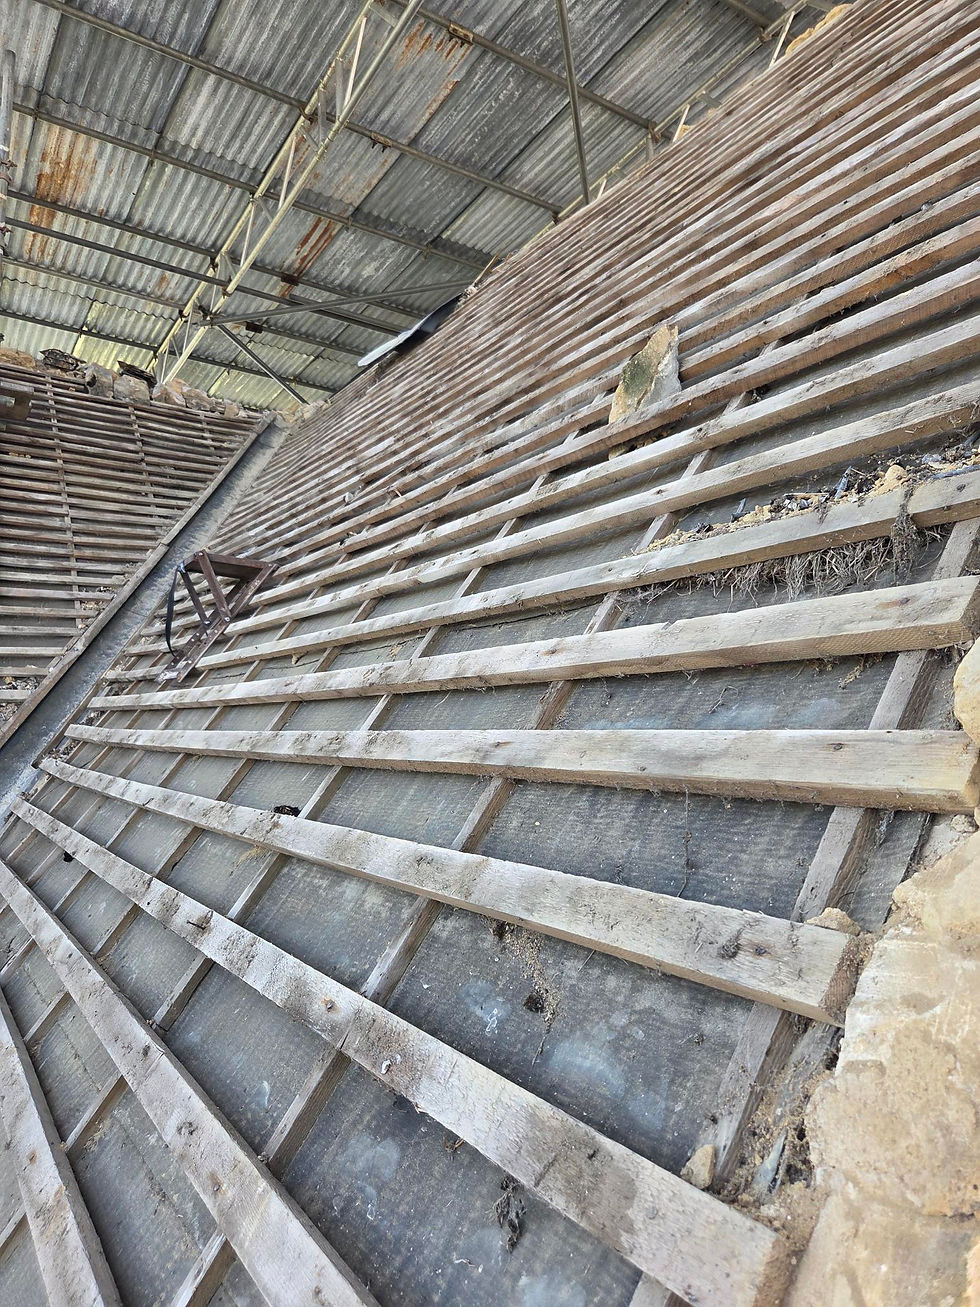
PHASE 02 — ROOF STRIP & BAT CONSERVATION
With safe access established, the roof tiles were carefully removed under the supervision of a licensed bat ecologist. Any bats discovered were relocated to the dedicated bat loft or purpose-built boxes nearby, protecting their habitat while allowing the restoration to progress safely, responsibly and in accordance with wildlife legislation.

PHASE 03 — ROOF INSULATION & WEATHERPROOFING
With the existing roof removed, we begin upgrading the roof structure.
This phase includes:
- Installing new insulation between the rafters and ceiling joists.
- Insulating the eaves to improve thermal performance.
- Installing TLX BatSafe Roofing Membrane across the entire roof.
- Fixing new treated battens ready for the roof tiles.
These improvements provide exceptional weather protection, increased energy efficiency, and a durable roofing system while maintaining a safe environment for the resident bat population.

PHASE 04 — NEW ROOF INSTALLATION & FINISHING DETAILS
The new roof tiles were carefully installed to complement the property’s traditional character, followed by new gutters and rainwater goods, decoration of the external timber joinery and a final quality inspection. The completed roof combines traditional craftsmanship with modern performance, providing lasting protection while respecting the property’s important wildlife habitat.
Annexe Project


PHASE 01 — FROM GROUNDWORKS TO FINAL FINISHES
The Windlake House Annexe reflects the complete Mayfair approach, from the earliest groundworks through to the final finishing details. Careful planning, skilled craftsmanship and close teamwork have brought the client’s vision to life, with quality and attention evident throughout every stage of the project.


PHASE 02 — CREATING STRONG FOUNDATIONS
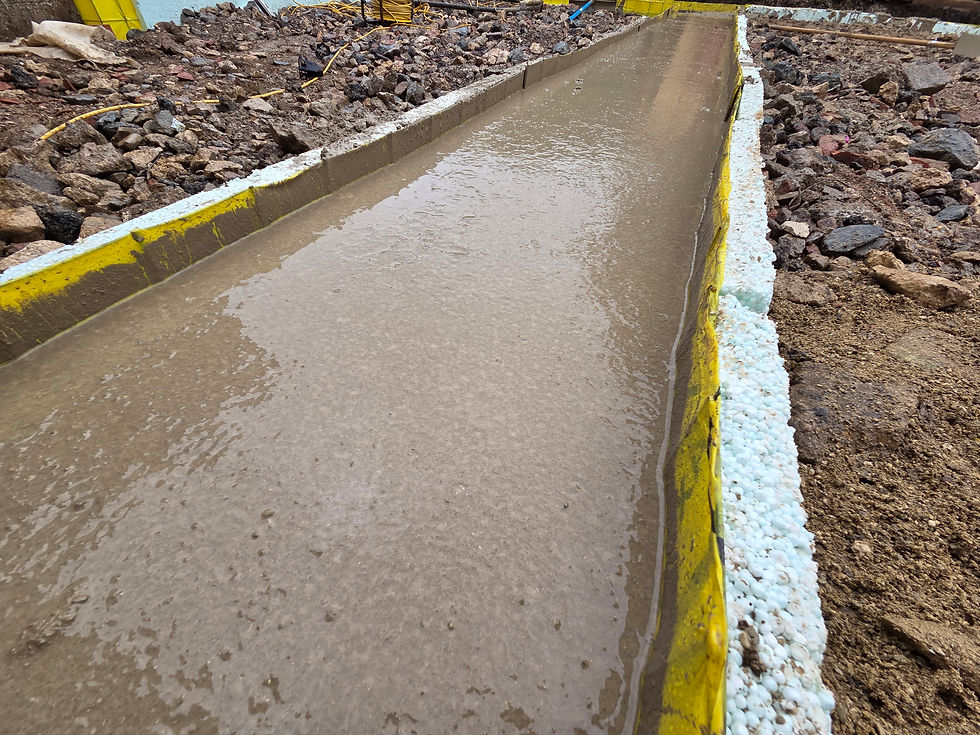
The strength and longevity of every building begin with the foundations beneath it. For the Windlake House Annexe, a piled foundation system was installed to provide dependable support for the new structure. A reinforced concrete ring beam was then constructed, tying the foundation together and creating a precise, stable base for the building above.
This carefully engineered approach distributes the structural loads effectively and provides the lasting stability required for the masonry and subsequent stages of construction. Although hidden once the project is complete, the quality of this foundational work is essential to the performance and durability of the finished annexe, reflecting the same care and precision applied to every visible detail.


PHASE 03 — BUILDING THE STRUCTURE
With the foundations complete, we began constructing both the internal and external masonry walls, bringing the footprint of the annex to life.
One of the most rewarding aspects of this project was installing two different roofing systems that seamlessly integrated together. The traditional trussed roof and the warm roof construction required careful planning and precision, allowing both systems to work together perfectly while maintaining the architectural design.


PHASE 04 — BRINGING THE BUILDING TO LIFE
Once the roof was complete and the structure fully weatherproof, the annexe began its transition from a building into a home. The installation of underfloor heating throughout marked an important milestone, introducing lasting warmth and comfort while preserving the clean, considered finish of each room. It was a defining step in creating a welcoming living space designed to be enjoyed throughout every season.


PHASE 05 — THE TRANSFORMATION BEGINS
Plastering marked a defining stage in the transformation, bringing clarity, proportion and a beautifully smooth finish to each space. As the rooms took shape, the clients could begin visualising their completed home and exploring furniture layouts, lighting, colours and interior finishes. This was the point at which earlier ideas became tangible and the character of the finished annexe truly began to emerge.


